<-- style PDP --> 67 SAND VALLEY Street, Vaughan - Detached for sale for $1,988,888
  • new
  • for sale

67 SAND VALLEY Street

Vaughan, Ontario, L6A 0R9 - Patterson

$1,988,888

  • Neighbourhood

    Patterson

  • Major Intersection

    DUFFERIN STREET & MAJOR MACKENZIE DRIVE WEST

  • Listed Since: 1 day(s)

  • Last update: today

Overview

  • Property Type

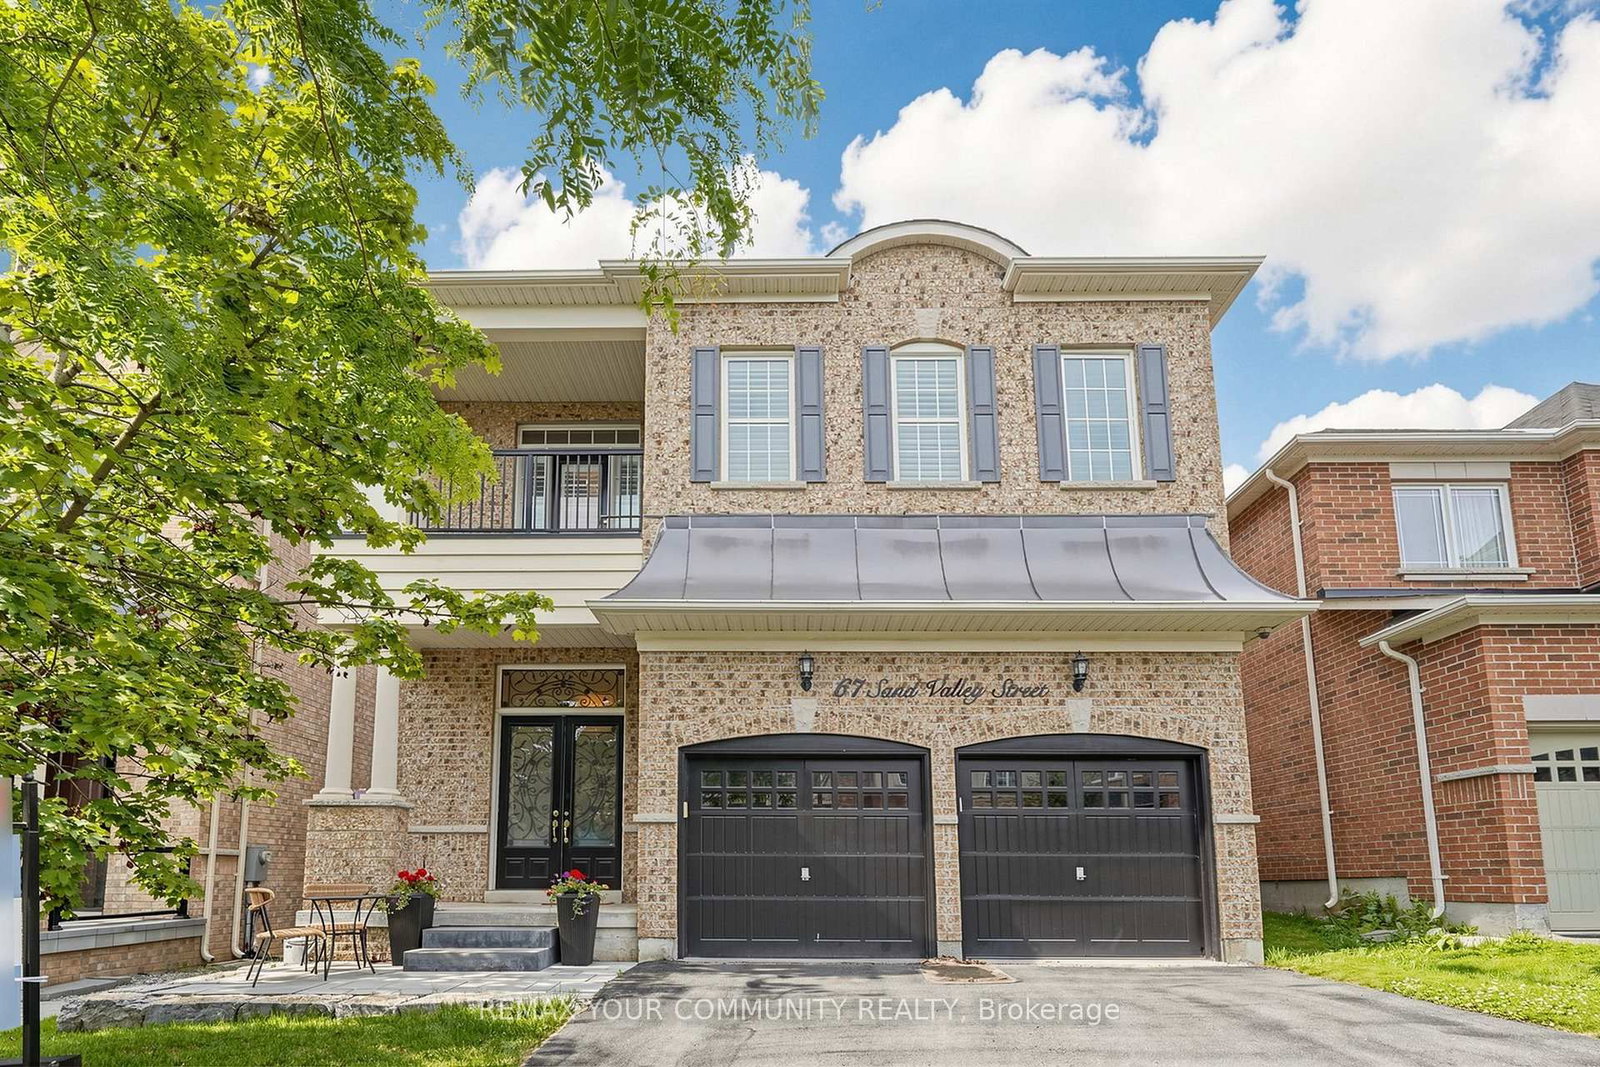
    Detached, 2-Storey

  • Bedrooms

    4 + 3

  • Bathrooms

    5

  • Basement

    Finished

  • Kitchen

    1

  • Total Parking

    5 (2 Attached Garage)

  • Lot Size

    39.41x102.15 (Feet)

  • Taxes

    $7,876.00 (2025)

  • Type

    Freehold

Property Description

Property description for 67 SAND VALLEY Street, Vaughan

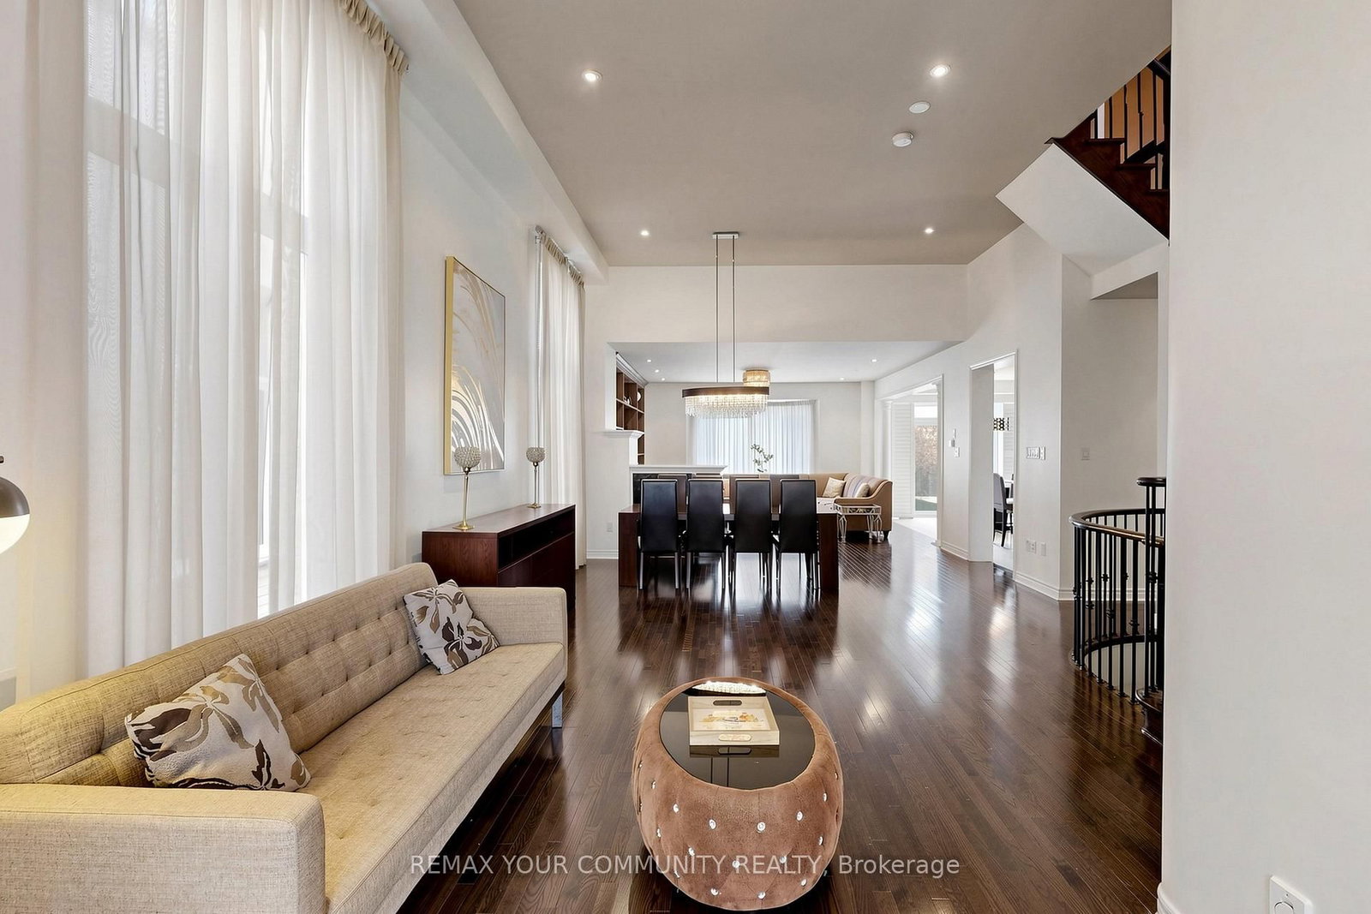
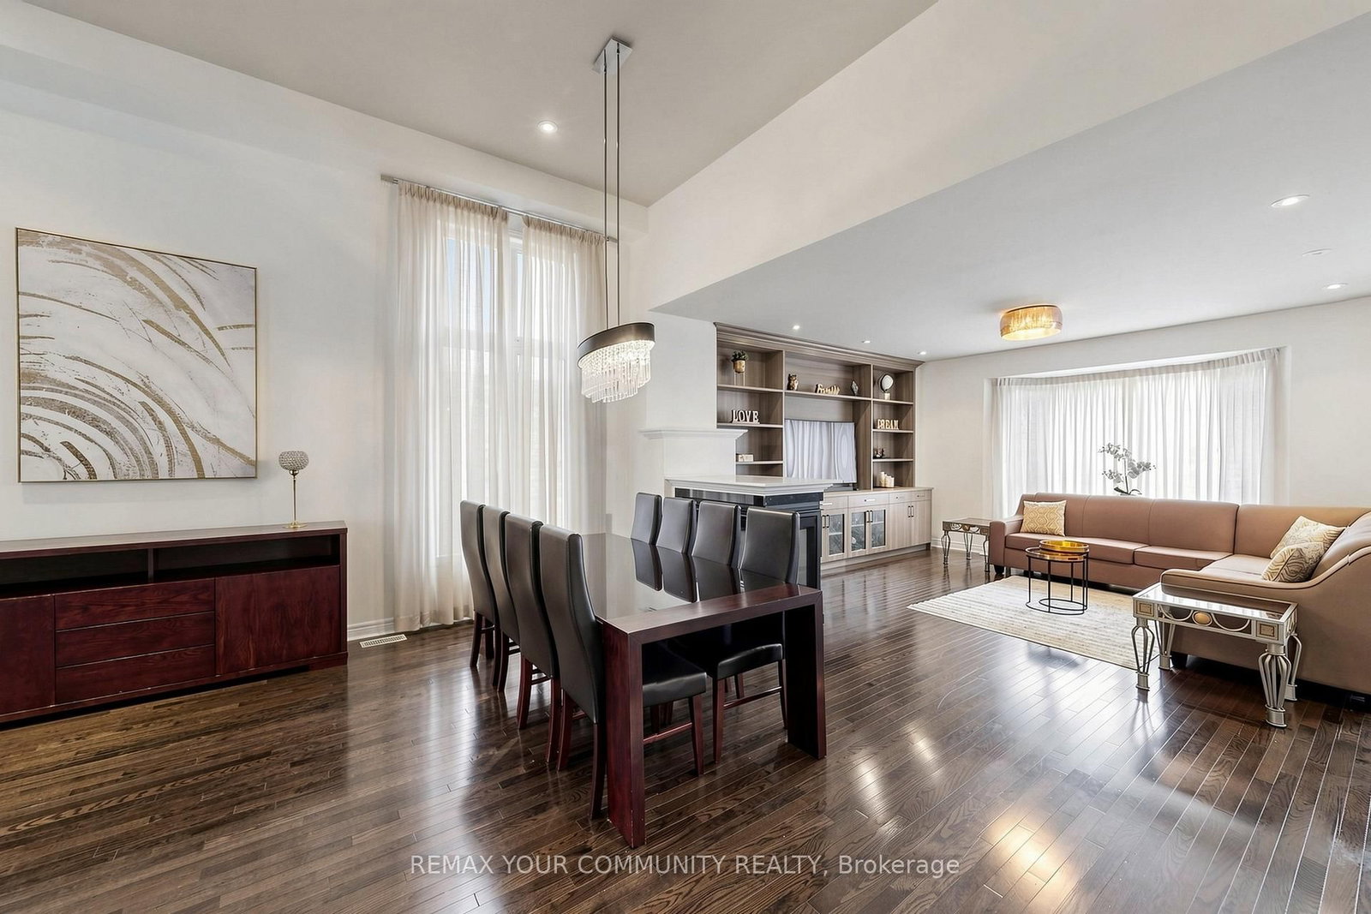
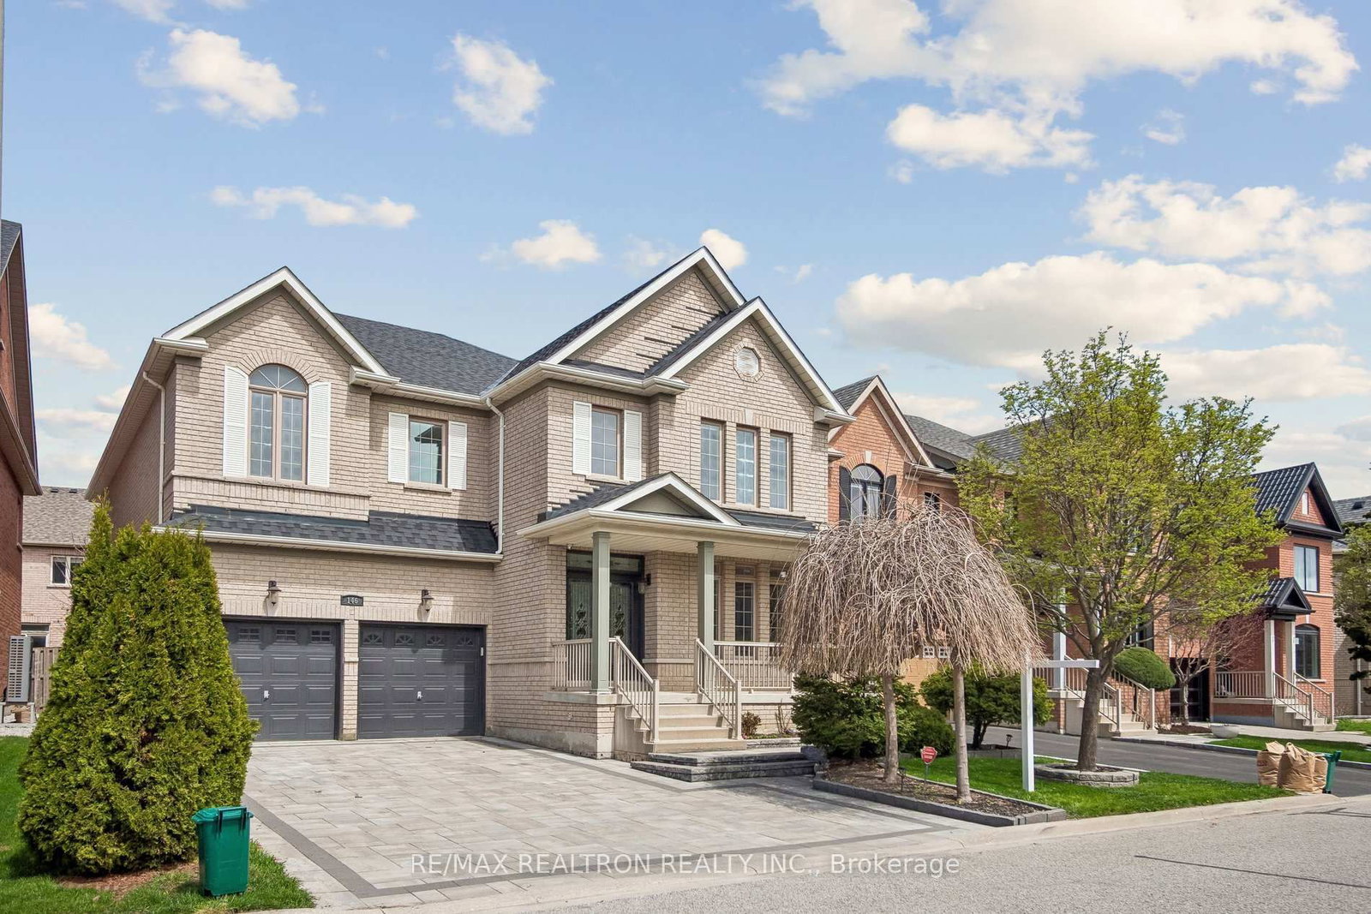
Welcome To This Exceptional Residence in Prestigious Thornberry Woods Located In The Sought After Patterson Area of Vaughan. Sophisticatedly Upgraded & Meticulously Maintained, This Stunning Open-Concept Home Features Soaring 12 FT Ceilings in Both the Grand Foyer and Primary Bedroom, Creating an Extraordinary Sense of Space, Natural Light and Warmth. Designed for Effortless Living and Memorable Entertaining the Gourmet Kitchen is the Heart of the Home With Granite Countertops, Large Double Sink Granite Island, Stainless Steel Built-In Appliances, Abundant Cabinetry and a Seamless Flow Into the Spacious Family Room With Custom Built Entertainment Wall & Glass Fireplace - Perfect for Enjoying Quality Time with Family & Friends. Every Closet Throughout the Home Has Been Customized with Premium Built-In Organizers Providing Exceptional Storage and Organizational Space Without Compromise. Step Outside to Your Own Grand Private Oasis, Where a Custom-Built Entertainment Space Creates the Perfect Setting for Seasonal Gatherings and Outdoor Enjoyment. Complementing the Home's Impressive Exterior the Professionally Landscaped Front Yard Features Elegant Stonework and a Side Walkway Leading to the Completely Stone & Landscaped Backyard. SIGNIFICANT RECENT UPGRADES INCLUDE: Roof (2022), Hot Water Tank (2024), Custom Built-In Entertainment Cabinetry (2022), Upgraded Primary Ensuite Shower (2018), Front Yard Stone Landscaping & Side Walkway and Backyard Entertainment Area with Custom Built-in Bar (2022). Perfectly Positioned in One Of the Best Locations Vaughan Has to Offer Minutes to York Transit, GO Station, HWY's 407/400 & 404, Vaughan Mills Shopping, Two World Renowned Hospitals 12 Minutes Away & Most Importantly Next To Top-Rated Public, Catholic, French & Private Schools. Enjoy the Many Green Spaces, Restaurants, Plaza's and All the Major Conveniences the City of Vaughan Has To Offer! ***TOTAL INTERNAL SQUARE FOOTAGE = 4982 AS PER BUILDER & PROFESSIONAL MEASUREMENTS***

Listed by REMAX YOUR COMMUNITY REALTY

  • MLS #

    N13507794

  • Sq. Ft

    3500-5000

  • Sq. Ft. Source

    MLS

  • Lot Irregularities

    n/a

  • Year Built

    16-30

  • Pool

    None

  • Drive

    Private Triple

  • Garage

    Attached, 2 spaces

  • Total Parking

    5

  • Family Room

    Y

  • Den

    Y

  • Exterior

    Brick

  • Fireplace

    Y

  • Roof

    Shingles

  • Foundation

    Concrete Block

  • Elevator

    N

  • Water View

    n/a

  • Laundry Level

    Main

  • Heat

    Forced Air

  • A/C

    Central Air

  • Water

    Municipal

  • Water Supply

    n/a

  • Sewers

    Sewers

  • Central Vac

    Y

  • Living

    4.99 x 1.82 ft Main level

    hardwood floor, Large Window, Gas Fireplace

  • Dining

    7.96 x 5.93 ft Main level

    hardwood floor, Plaster Ceiling, Combined W/Living

  • Family

    5.39 x 4.99 ft Main level

    hardwood floor, Gas Fireplace, Bay Window

  • Breakfast

    6.77 x 3.85 ft Main level

    Pantry, Granite Counter, W/O To Patio

  • Kitchen

    6.77 x 3.85 ft Main level

    Centre Island, Granite Counter, B/I Appliances

  • Laundry

    2.91 x 1.85 ft Main level

    Tile Floor, Large Closet, W/O To Garage

  • Primary

    5.08 x 4.79 ft 2nd level

    hardwood floor, His/Hers Closets, 6 Pc Ensuite

  • 2nd Br

    3.91 x 3.01 ft 2nd level

    hardwood floor, 4 Pc Ensuite, Large Closet

  • 3rd Br

    4.01 x 3.33 ft 2nd level

    hardwood floor, 4 Pc Ensuite, W/O To Terrace

  • 4th Br

    4.68 x 4.08 ft 2nd level

    hardwood floor, 4 Pc Ensuite, Large Closet

  • Media/Ent

    4.35 x 2.77 ft 2nd level

    hardwood floor, Large Window

  • Office

    5.59 x 2.99 ft Bsmt level

    Laminate, Pot Lights, Large Window

  • Sitting

    4.11 x 2.99 ft Bsmt level

    Laminate, Pot Lights, Large Window

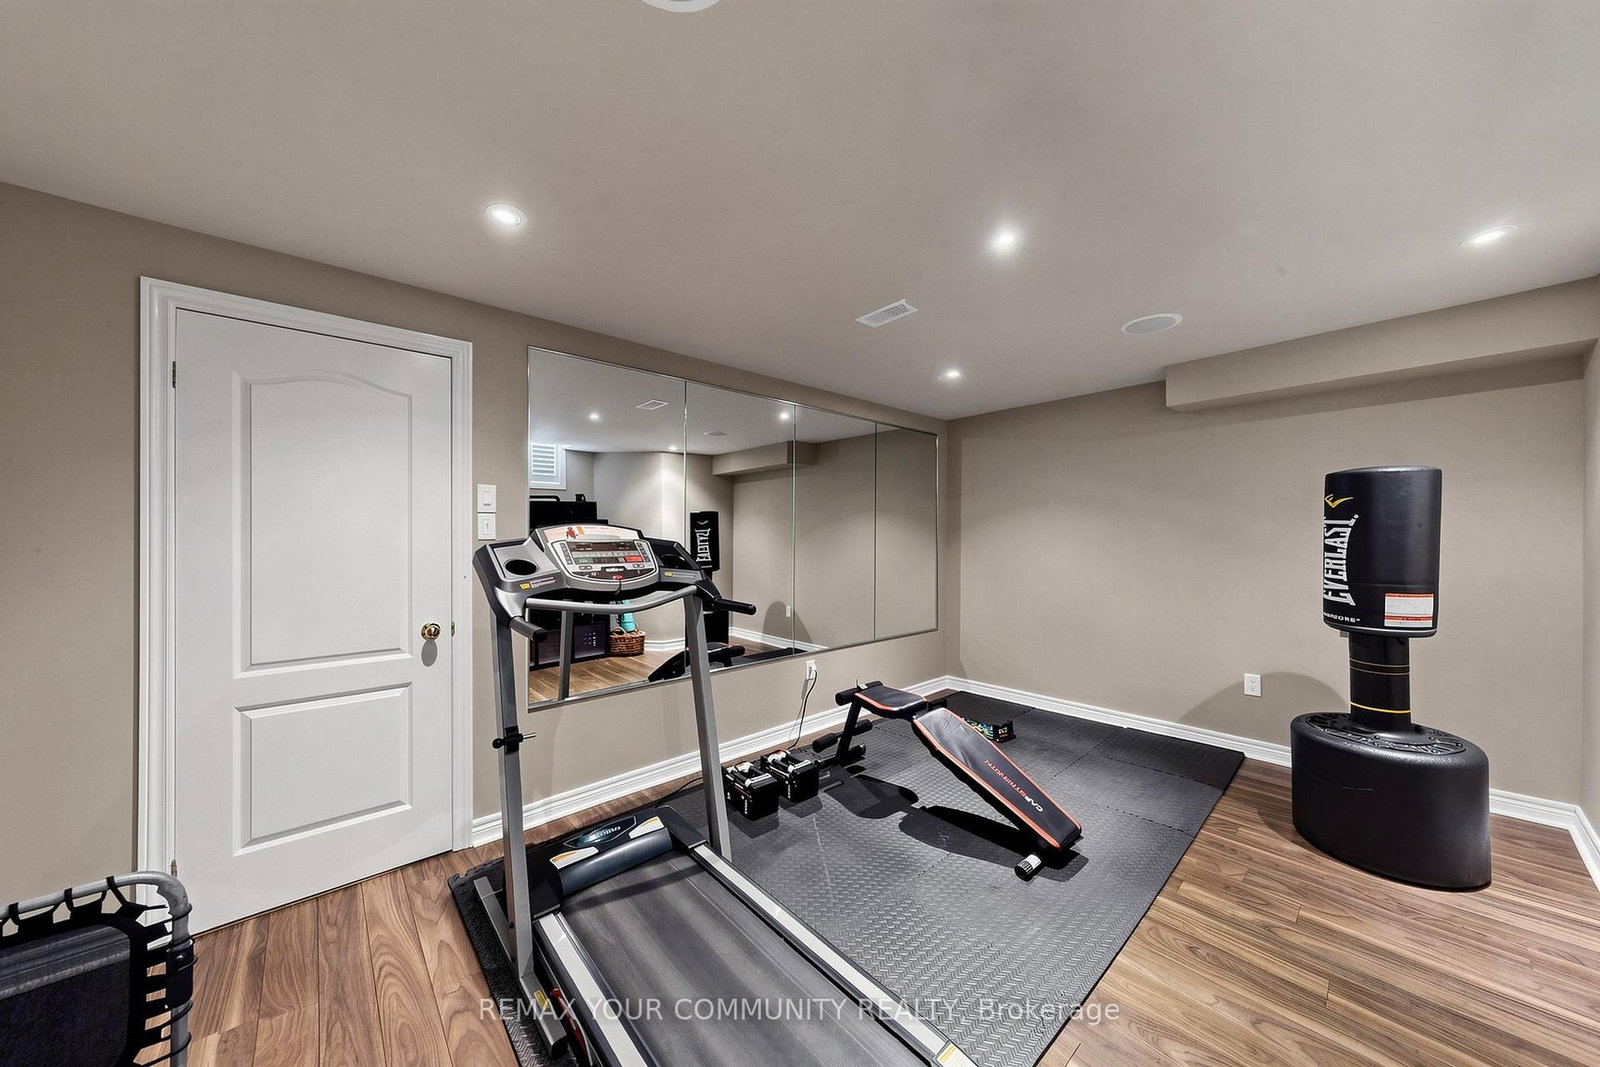
  • Exercise

    4.85 x 3.19 ft Bsmt level

    Laminate, Pot Lights, Large Window

  • Br

    5.04 x 4.01 ft Bsmt level

    Laminate, B/I Shelves, Large Window

  • Utility

    5.47 x 2.68 ft Bsmt level

  • Furnace

    2.69 x 2.69 ft Bsmt level

  • MLS #

    N13507794

  • Sq. Ft

    3500-5000

  • Sq. Ft. Source

    MLS

  • Lot Irregularities

    n/a

  • Year Built

    16-30

  • Pool

    None

  • Drive

    Private Triple

  • Garage

    Attached, 2 spaces

  • Total Parking

    5

  • Family Room

    Y

  • Den

    Y

  • Exterior

    Brick

  • Fireplace

    Y

  • Roof

    Shingles

  • Foundation

    Concrete Block

  • Elevator

    N

  • Water View

    n/a

  • Laundry Level

    Main

  • Heat

    Forced Air

  • A/C

    Central Air

  • Water

    Municipal

  • Water Supply

    n/a

  • Sewers

    Sewers

  • Central Vac

    Y

  • Living

    4.99 x 1.82 ft Main level

    hardwood floor, Large Window, Gas Fireplace

  • Dining

    7.96 x 5.93 ft Main level

    hardwood floor, Plaster Ceiling, Combined W/Living

  • Family

    5.39 x 4.99 ft Main level

    hardwood floor, Gas Fireplace, Bay Window

  • Breakfast

    6.77 x 3.85 ft Main level

    Pantry, Granite Counter, W/O To Patio

  • Kitchen

    6.77 x 3.85 ft Main level

    Centre Island, Granite Counter, B/I Appliances

  • Laundry

    2.91 x 1.85 ft Main level

    Tile Floor, Large Closet, W/O To Garage

  • Primary

    5.08 x 4.79 ft 2nd level

    hardwood floor, His/Hers Closets, 6 Pc Ensuite

  • 2nd Br

    3.91 x 3.01 ft 2nd level

    hardwood floor, 4 Pc Ensuite, Large Closet

  • 3rd Br

    4.01 x 3.33 ft 2nd level

    hardwood floor, 4 Pc Ensuite, W/O To Terrace

  • 4th Br

    4.68 x 4.08 ft 2nd level

    hardwood floor, 4 Pc Ensuite, Large Closet

  • Media/Ent

    4.35 x 2.77 ft 2nd level

    hardwood floor, Large Window

  • Office

    5.59 x 2.99 ft Bsmt level

    Laminate, Pot Lights, Large Window

  • Sitting

    4.11 x 2.99 ft Bsmt level

    Laminate, Pot Lights, Large Window

  • Exercise

    4.85 x 3.19 ft Bsmt level

    Laminate, Pot Lights, Large Window

  • Br

    5.04 x 4.01 ft Bsmt level

    Laminate, B/I Shelves, Large Window

  • Utility

    5.47 x 2.68 ft Bsmt level

  • Furnace

    2.69 x 2.69 ft Bsmt level

Thinking of Selling?

Find Out Your Home’s Value in Today’s Market!

No Email or Signup is required to view your home estimate.

estimate your home value

Contact Manoj Kukreja

Sales Representative,
Century 21 People’s Choice Realty Inc.,
Brokerage
(647) 576 - 2100

Manoj profile avatar

Mortgage Calculator

This data is for informational purposes only.

Mortgage Payment per month

Principal Amount

Interest

Total Payable

Amortization

Amortization

Closing Cost Calculator

This data is for informational purposes only.

Closing Cost Total for this property

Total Cash flow for purchasing this property

Down Payment(%)*
Additional information

Provincial Land Transfer Tax

Ontario Land Transfer Tax Rebate

Toronto Land Transfer Tax

Toronto Land Transfer Tax Rebate

PST on CMHC Insurance Premium

Lawyer Fees

$2,825

Government Registration Fee's

$164

Title Insurance

Closing Cost Total

Total Cash flow for purchasing this property

Provincial Land Transfer Tax

Ontario Land Transfer Tax Rebate

Toronto Land Transfer Tax

Toronto Land Transfer Tax Rebate

PST on CMHC Insurance Premium

Lawyer Fees

$2,825

Government Registarion Fee's

$164

Title Insurance

Down Payment(%)*

* A down payment of less than 20% is permitted only for first-time home buyers purchasing their principal residence. The minimum down payment required is 5% for the portion of the purchase price up to $500,000, and 10% for the portion between $500,000 and $1,500,000. For properties priced over $1,500,000, a minimum down payment of 20% is required.

Thinking of Selling?

Find Out Your Home’s Value in Today’s Market!

No Email or Signup is required to view your home estimate.

estimate your home value

Contact Manoj Kukreja

Sales Representative, Century 21 People’s Choice Realty Inc., Brokerage
(647) 576 - 2100

Manoj profile avatar

Recent Sold Listings in Patterson, Vaughan

Popular Cities